

Listing Courtesy of:  STELLAR as distributed by MLS GRID / Listed By: Andreina "Andi" Simmons, Century 21 Beggins Enterprises - Contact: 813-658-2121
 STELLAR as distributed by MLS GRID / Listed By: Andreina "Andi" Simmons, Century 21 Beggins Enterprises - Contact: 813-658-2121
6936 Depue Drive Wesley Chapel, FL 33545
Active (0 Days)
$869,000 (USD)

Description
MLS #:
TB8561682
TB8561682
Taxes
$4,010(2025)
$4,010(2025)
Lot Size
7,860 SQFT
7,860 SQFT
Type
Single-Family Home
Single-Family Home
Year Built
2026
2026
Views
Water
Water
County
Pasco County
Pasco County
Listed By
Andreina "Andi" Simmons, Century 21 Beggins Enterprises, Contact: 813-658-2121
Source
STELLAR
Last checked Oct 26 2026 at 11:25 PM GMT+0000
STELLAR
Last checked Oct 26 2026 at 11:25 PM GMT+0000
Bathroom Details
- Full Bathrooms: 4
Interior Features
- Inside Utility
- Unfurnished
- Split Bedroom
- Stone Counters
- Solid Wood Cabinets
- Bonus Room
- Den/Library/Office
- Family Room
- Walk-In Closet(s)
- Appliances: Dishwasher
- Appliances: Electric Water Heater
- Appliances: Refrigerator
- Appliances: Washer
- Appliances: Disposal
- Appliances: Range Hood
- Appliances: Microwave
- Appliances: Dryer
- Appliances: Built-In Oven
- Appliances: Tankless Water Heater
- Thermostat
- Appliances: Water Softener
- Appliances: Water Purifier
- High Ceilings
Subdivision
- Vida's Way Legacy Ph 1B
Lot Information
- Sidewalk
- Oversized Lot
- Paved
- Landscaped
Property Features
- Foundation: Slab
Heating and Cooling
- Central
- Central Air
Homeowners Association Information
- Dues: $79/Monthly
Flooring
- Ceramic Tile
Exterior Features
- Block
- Stucco
- Roof: Shingle
Utility Information
- Utilities: Public, Water Source: Public
- Sewer: Public Sewer
School Information
- Elementary School: Watergrass Elementary-PO
- Middle School: Thomas E Weightman Middle-PO
- High School: Wesley Chapel High-PO
Parking
- Garage Door Opener
- Driveway
- Electric Vehicle Charging Station(s)
Living Area
- 4,272 sqft
Additional Information: Beggins Enterprises | 813-658-2121
Location
Estimated Monthly Mortgage Payment
*Based on Fixed Interest Rate withe a 30 year term, principal and interest only
Listing price
Down payment
%
Interest rate
%Mortgage calculator estimates are provided by C21 Beggins Enterprises and are intended for information use only. Your payments may be higher or lower and all loans are subject to credit approval.
Disclaimer: Listings Courtesy of “My Florida Regional MLS DBA Stellar MLS © 2026. IDX information is provided exclusively for consumers personal, non-commercial use and may not be used for any other purpose other than to identify properties consumers may be interested in purchasing. All information provided is deemed reliable but is not guaranteed and should be independently verified. Last Updated: 10/26/26 16:25
Based on information submitted to the MLS GRID as of 10/26/2026 23:25. All data is obtained from various sources and may not have been verified by broker or MLS GRID. Supplied Open House Information is subject to change without notice. All information should be independently reviewed and verified for accuracy. Properties may or may not be listed by the office/agent presenting the information.


Step inside to soaring ceilings and refined architectural details, including tray ceilings, stunning flooring, and a showcase staircase with elegant iron spindles. The spacious layout is ideal for both entertaining and everyday living, offering a dedicated office with double doors, a grand formal living/dining area, and an effortlessly open family room and kitchen combination.
The kitchen is truly a chef's dream - complete with a gas cooktop, designer vent hood, custom cabinetry and countertops, and top-of-the-line appliances. Enjoy the thoughtful extras, including a charming beverage bar, and a generous large pantry that delivers both style and function. Downstairs, you'll also find a spacious bonus room - perfect for movie nights, game days, or a private retreat.
Upstairs, the beauty continues with the continuation of the stunning staircase and refined railings leading you to a luxurious primary suite. Retreat to your own private oasis featuring a comfortable sitting area, abundant natural light through large windows, tray ceilings, and a spectacular ensuite bath with a gorgeous square soaking tub and an exceptional stand-up shower. The oversized walk-in closets are a dream come true, offering beautifully appointed space for your entire wardrobe - plus room for shoes, bags, and everything in between.
You'll also find three additional bedrooms and two beautifully designed bathrooms upstairs - creating the perfect balance of comfort, privacy, and space for the whole household.
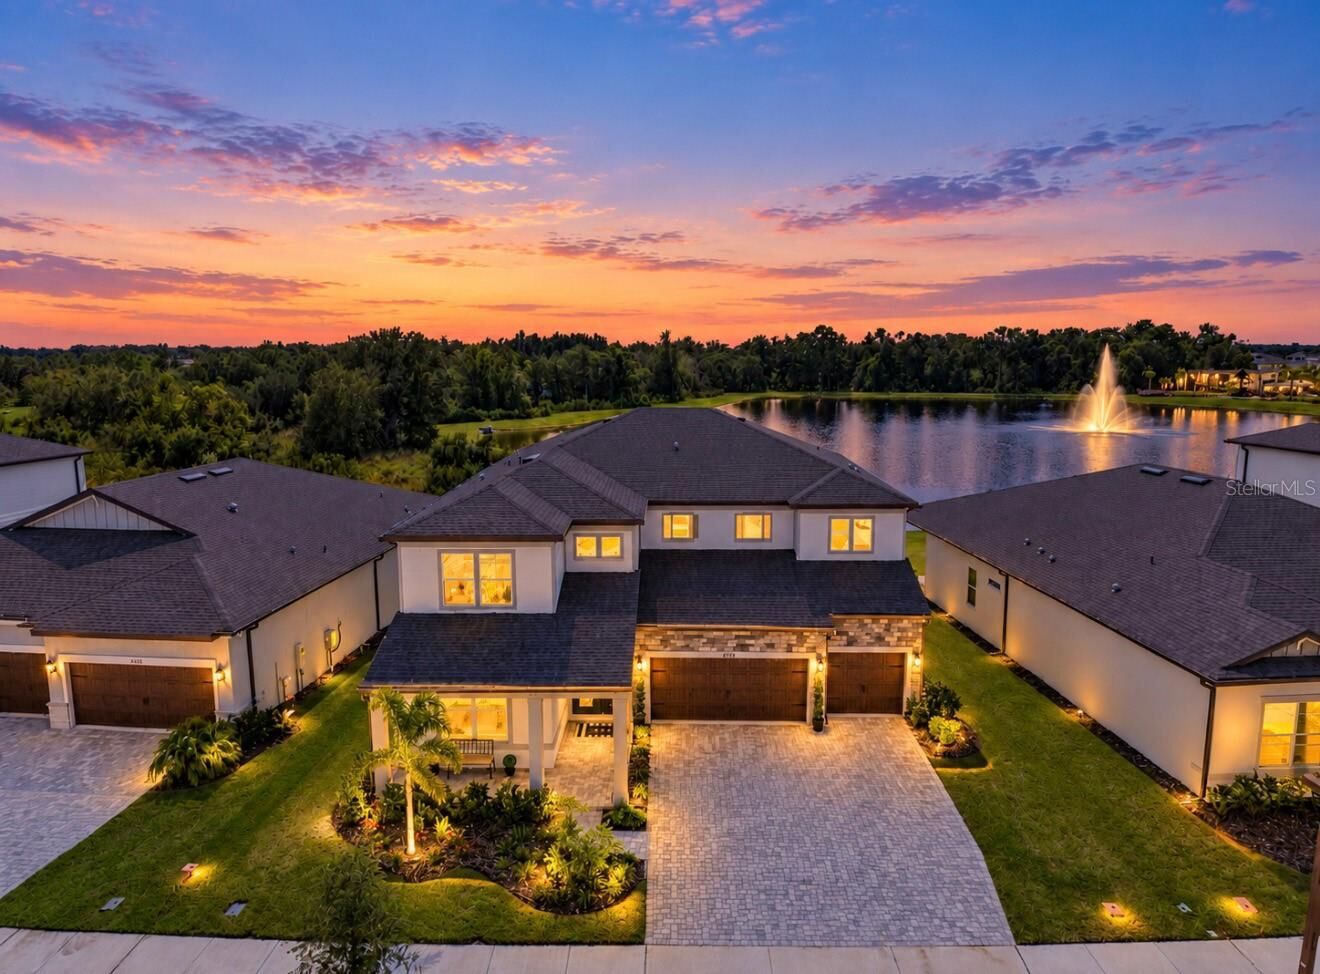
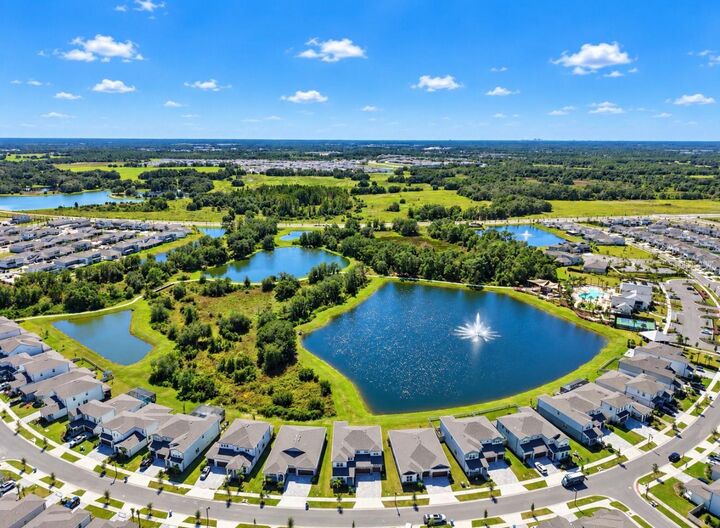
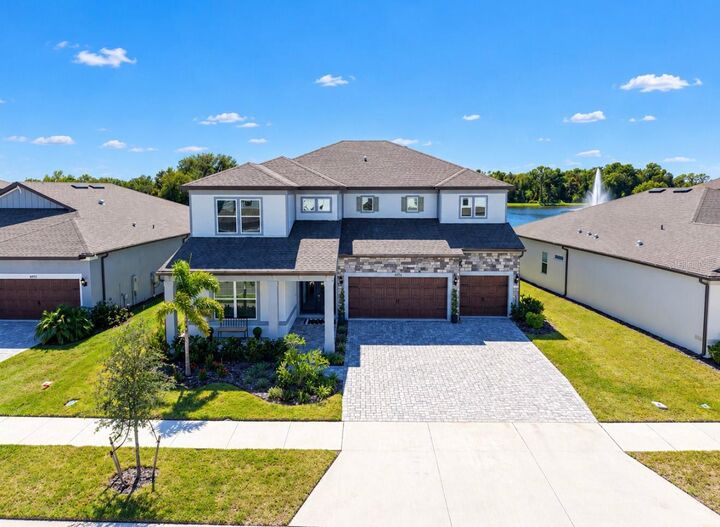
Outside, enjoy resort-style serenity on the large covered lanai, overlooking peaceful, lush landscaping and a picturesque pond - a breathtaking backdrop with cooling breezes and a truly tranquil atmosphere. With ample yard space, there's even room to envision a pool or your ideal outdoor living setup.
Call today to learn more and schedule your private appointment - this is the kind of home you don't just tour - you fall in love with.